Define the package
Identify the base building provision, proposed alterations and client-direct appointments. Resolve the information needed to price and programme the work.
COMMERCIAL FIT-OUT CONTRACTORS · SUSSEX & SURREY
Bring your landlord or occupier specification to a main contractor who can coordinate the construction package. Atlas is expanding into larger retail and office fit-outs, drawing on its delivery of complete dental surgery fit-outs.
Understand the fit-out scope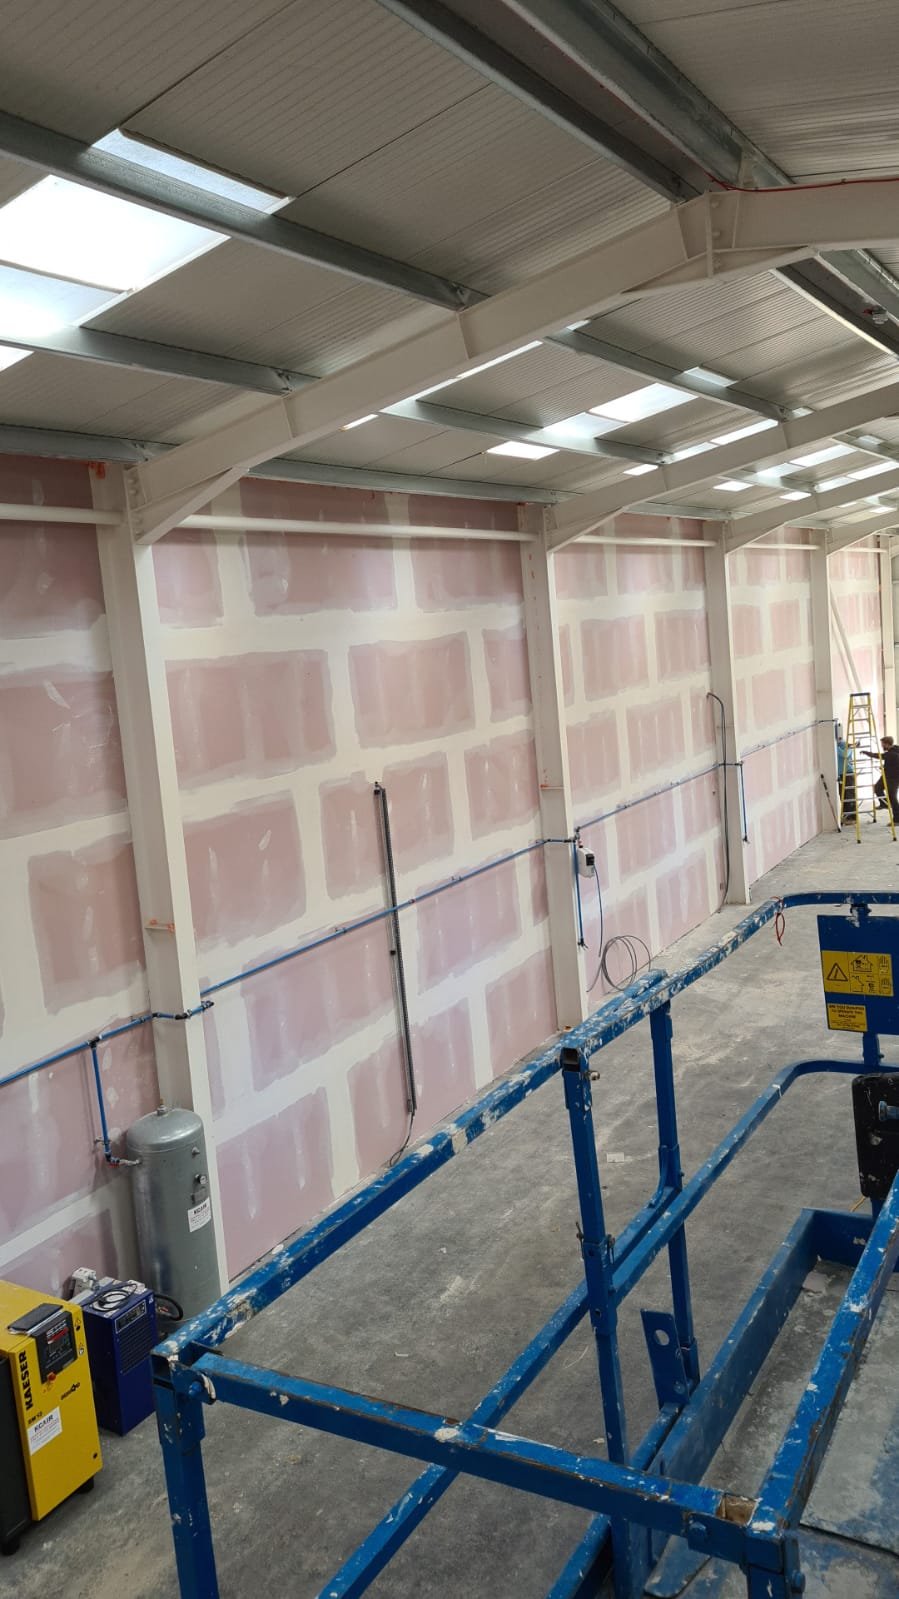
COMPLETE CONSTRUCTION DELIVERY
Atlas has delivered complete dental surgery fit-outs, taking responsibility for the construction package from programming and site management through to completion.
START WITH THE SPECIFICATION
The right package depends on the building you are taking over and what your business needs to do there. We review your drawings, specification and package interfaces before defining our construction proposal.
CAT A usually refers to base interior works prepared for an incoming occupier. Depending on the specification, this can include ceilings, base finishes and mechanical and electrical services. Confirm the existing provision and landlord requirements before defining the package.
CAT B usually adapts the interior to the occupier’s requirements. Layouts, partitions, finishes and service alterations need to be coordinated with the intended use. Your contract defines the construction scope and any client-direct equipment or furniture packages.
Sales areas, circulation, storage and staff facilities each affect the layout and construction sequence. We work to your professional team’s design, coordinating the building work and specialist interfaces around the agreed trading and access arrangements.
Meeting rooms, focused workspace and shared facilities need partitions, ceilings, finishes and building services to work together. We review the construction interfaces, access and handover requirements with your team.
COORDINATED CONSTRUCTION PACKAGES
Packages vary by specification. We agree the work Atlas will deliver, the specialist appointments and the information needed before construction begins.
Review existing conditions and the proposed layout, including internal alterations, partition systems, doors and suspended ceilings. Structural changes follow the appointed engineer’s design.
Floor preparation, flooring, decoration and joinery need to suit the intended use and agreed specification. Samples, interfaces and the order of installation are considered alongside the programme.
We coordinate specialist mechanical and electrical contractors with the building works. Design information, installation routes, access and testing or commissioning responsibilities are agreed within the package.
Fire-rated construction, service penetrations and specialist installations require the specified systems and appropriate specialist input. We coordinate these interfaces with the designers and relevant contractors, with inspection and handover evidence defined for the contract.
MAIN CONTRACTOR DELIVERY
Your retail or office fit-out needs clear interfaces between landlord works, occupier requirements and specialist packages. We review these with your professional team before agreeing the construction scope.
Identify the base building provision, proposed alterations and client-direct appointments. Resolve the information needed to price and programme the work.
Plan procurement, access and the sequence of building works alongside mechanical, electrical and other specialist contractors.
Agree progress reporting, the process for reviewing changes and the inspections and handover information required by the contract.
civion /
ATLAS’S OWN CONSTRUCTION SOFTWARE
Civion is Atlas’s own estimating and construction management software, developed and used by Atlas. It supports our internal estimates, programmes, labour records, purchasing and project cost review. That information helps our team plan resources, review expenditure and discuss decisions with your project team. Project reporting and any information shared with you are agreed for your contract.
Inside the Civion AdvantageShare the location, existing premises information, drawings and specification, together with your intended use and programme. We can discuss the construction package and information needed for a proposal.
Atlas uses the information you submit to respond to your enquiry. Formspree processes enquiry details and forwards them to Atlas. Formspree privacy notice.
With your permission, Google Analytics measures page visits, enquiry confirmations and clicks on contact links. It uses cookies to recognise visits. We do not send enquiry details to Google Analytics. Your browser stores your analytics choice so it can be applied on future visits.