Define what matters
Discuss the intended use of your space, then review the drawings, specification and construction scope.
COMMERCIAL CONSTRUCTION
Space for your customers, your team and the way you operate. Atlas delivers commercial fit-outs, conversions and refurbishments for the next stage of your business.
Explore the approach
THE SPACE YOU WANT TO CREATE
Whether you are opening premises, adapting an existing building or making room for a different use, the space needs to serve your operation. We work with you and your consultants to understand the requirements and plan the construction.
Your practice needs space that works for patients and the people caring for them. We coordinate dental and healthcare construction and refurbishment with the specialist requirements defined by your professional team.
A fit-out, conversion or refurbishment can adapt premises to how your business works. We deliver the building work to the agreed design and specification, coordinating specialist trades and procurement.
Changing industrial and commercial requirements often call for alterations to the building itself. We review access, site arrangements and the construction sequence with your team.
When premises remain operational, access and disruption need early discussion. We consider the programme, specialist inputs, construction safety and building regulations requirements as part of planning the work.
FROM YOUR PLANS TO THE FINISHED SPACE
Discuss the intended use of your space, then review the drawings, specification and construction scope.
Review the proposal and planned sequence, including procurement and specialist inputs.
Atlas coordinates site activities and specialist trades, with communication as the work progresses.
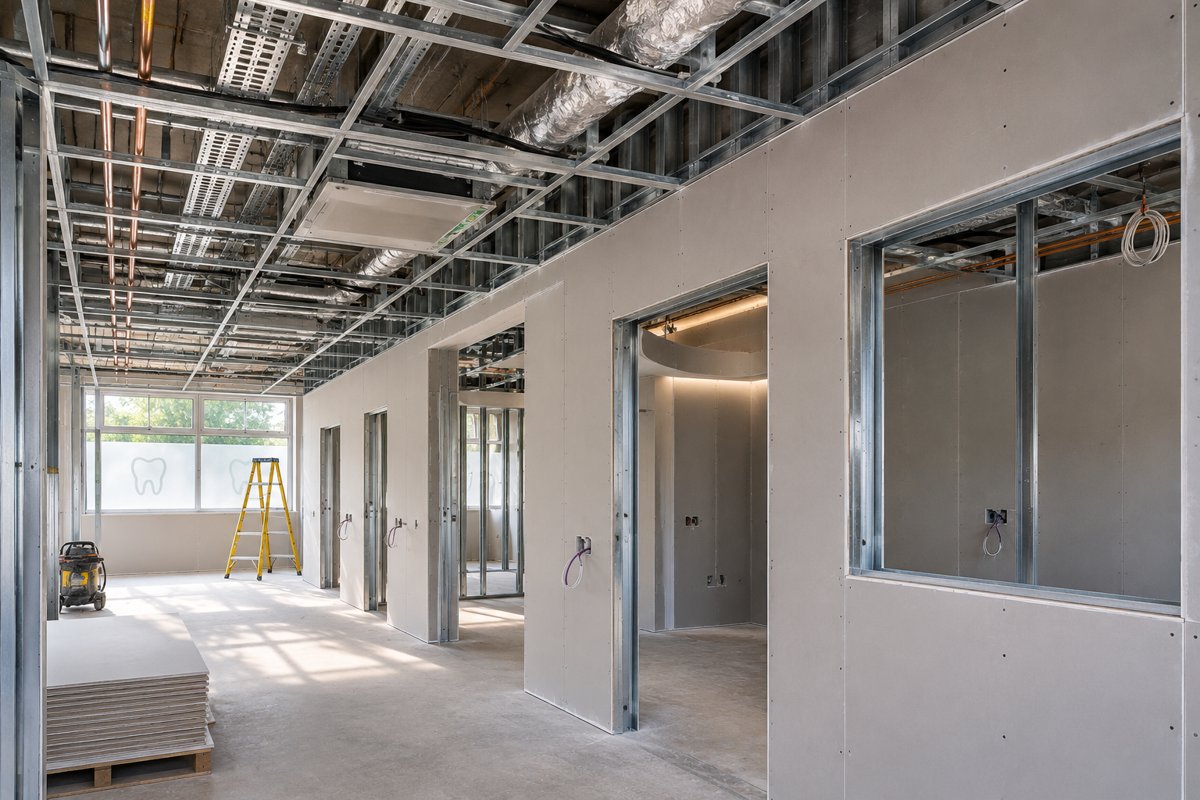
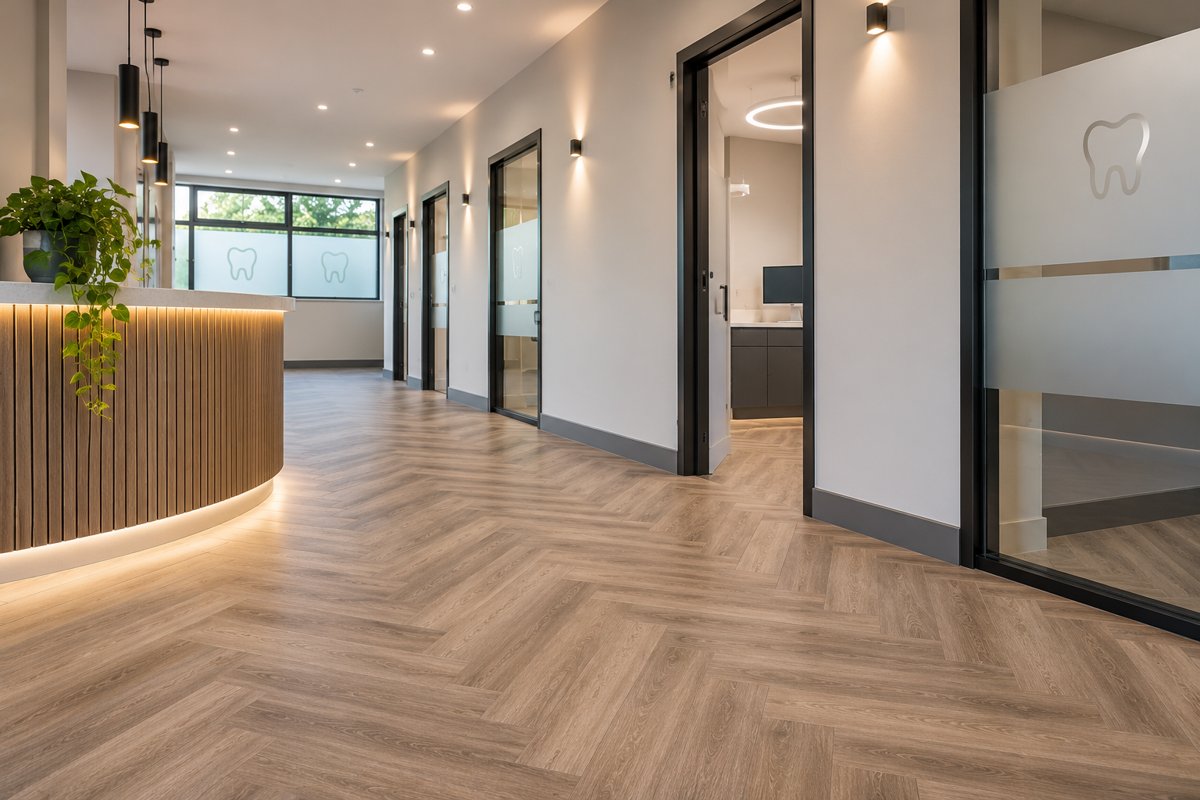
DENTAL FIT-OUTS
The room layout, specialist services and reception all need to work together. Planning them early helps coordinate the trades and gives your team a clearer picture of how the practice will work.
THE DIFFERENCE FOR OUR CLIENTS
Southern Foam highlights an attentive team, answers to questions and progress updates during its industrial-unit project.
“available to answer”
We recently had the pleasure of working with Atlas Construction Projects on the construction of our Industrial unit, and I cannot speak highly enough of their professionalism, expertise, and dedication to delivering exceptional results.
From the initial consultation to the final walk-through, the team at Atlas Construction Projects was attentive to every detail and worked tirelessly to ensure that my vision was brought to life. They were always available to answer any questions I had, and they provided regular updates on the progress of the project.
Throughout the project, the team at Atlas Construction Projects demonstrated their commitment to excellence and attention to detail, ensuring that every aspect of the home was completed to the highest standard. They were always professional, courteous, and respectful of my time and my property.
Southern Foam
civion /
ATLAS’S OWN CONSTRUCTION SOFTWARE
Your construction decisions depend on a defined scope, a considered programme and an understanding of cost. Civion supports our internal estimating, purchasing and cost review, giving our team information to coordinate delivery.
Inside the Civion Advantage